Al Falah Advanced Hospital Interior Design
PROJECT GALLERY
PROJECT OVERVIEW
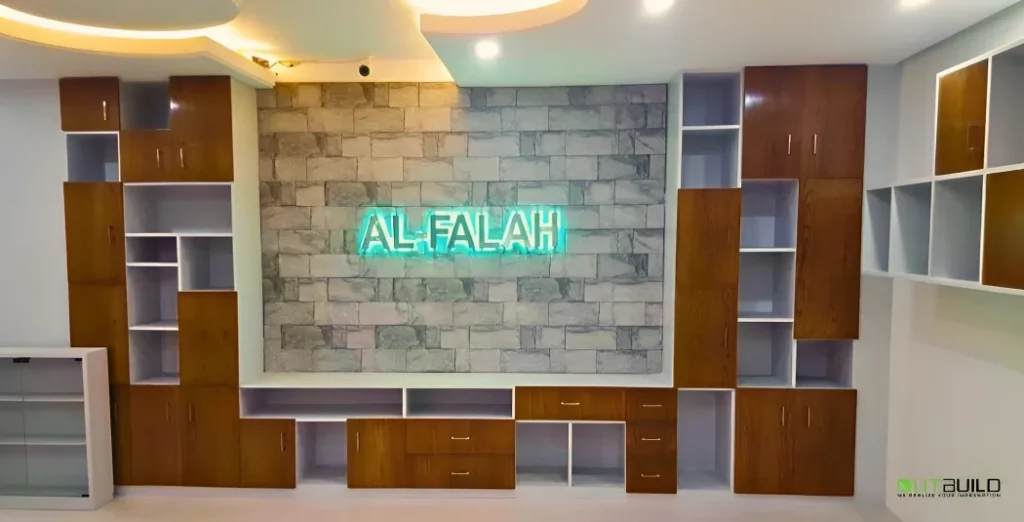
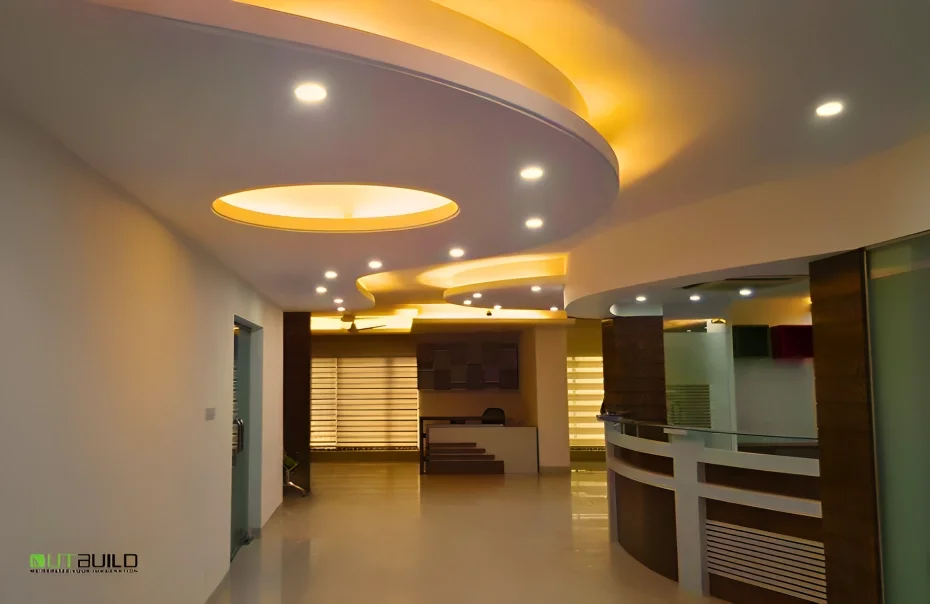
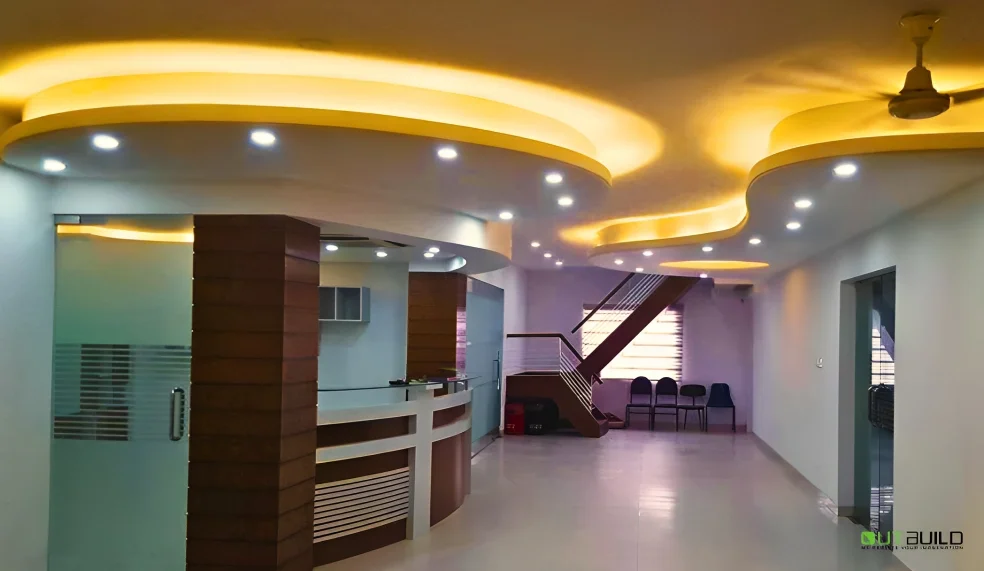
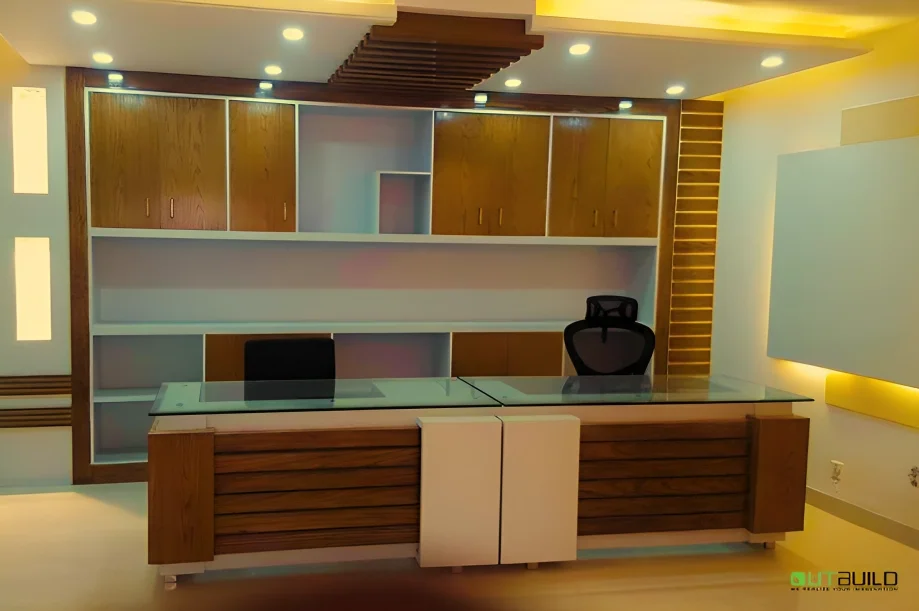
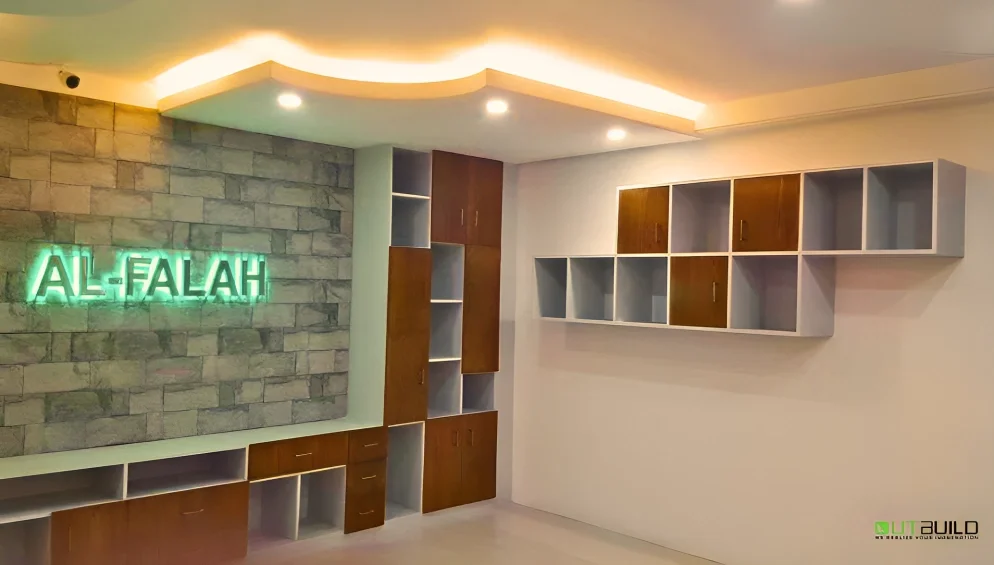
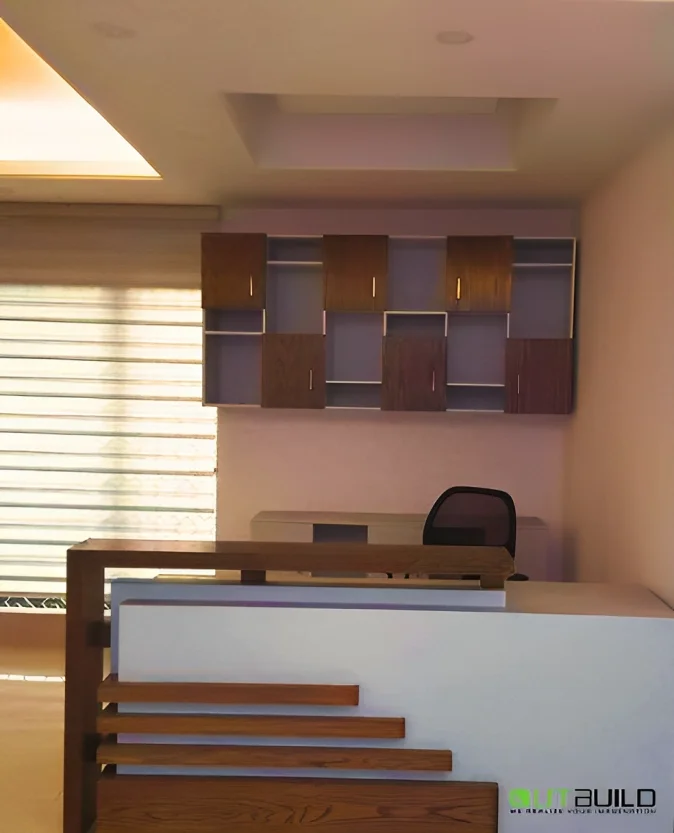
A modern healthcare facility should inspire confidence, comfort, and efficiency from the moment patients walk through the door. This 3,200 Sqft Hospital Interior Design project for Al Falah Hospital in Banani, Dhaka was designed to create a professional medical environment that supports both patient care and seamless hospital operations.
এই project-এ আমাদের মূল লক্ষ্য ছিল এমন একটি healthcare interior তৈরি করা, যেখানে patients একটি clean, calm এবং welcoming atmosphere অনুভব করবেন, পাশাপাশি doctors, nurses এবং medical staff সহজে ও efficiently কাজ করতে পারবেন। Reception area, waiting lounge, consultation rooms, treatment areas, patient cabins এবং administrative spaces প্রতিটি modern healthcare standards অনুযায়ী carefully planned করা হয়েছে।
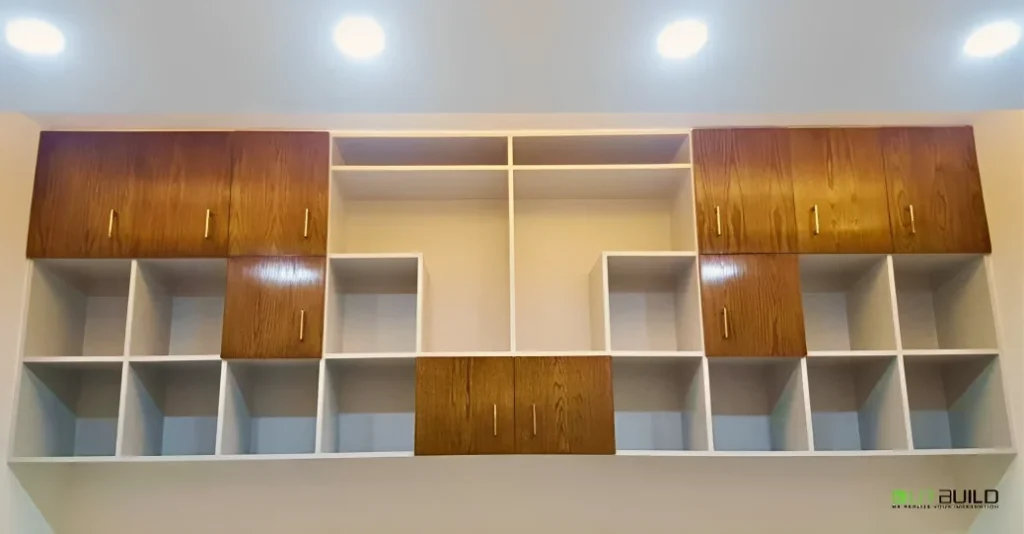
Soft color palettes, hygienic finishes, energy-efficient lighting এবং durable materials ব্যবহার করে interior-এ একটি bright, comfortable এবং professional environment তৈরি করা হয়েছে। একই সঙ্গে smart space planning এবং well-organized circulation নিশ্চিত করা হয়েছে, যাতে patient movement এবং daily hospital workflow আরও smooth এবং efficient হয়।
At Outbuild Interior, we specialize in creating healthcare environments that balance functionality, safety, and modern design. This project reflects our expertise in delivering hospital interior design in Bangladesh, helping healthcare providers offer a better patient experience through thoughtful and innovative interior solutions.
Project Highlights
✔ Advanced Hospital Interior Design
✔ Modern Healthcare Interior Planning
✔ Patient-Friendly Reception Design
✔ Comfortable Waiting Lounge
✔ Consultation & Treatment Room Design
✔ Functional Patient Cabin Layout
✔ Hygienic Interior Materials
✔ Smart Lighting & Ceiling Design
✔ Efficient Space Planning
✔ Complete Medical Facility Interior Solution